
Design Journal / Interior Design
The Interior Design Process: From Space Planning to Final Styling
A refined interior is built around movement, comfort, proportion and light. Furniture and finishes are important, but they perform best when the underlying space has been planned carefully and every technical decision supports the intended atmosphere.
Discovery, measurements and the design brief
The process begins with the client’s routines, functional needs, visual preferences, programme and budget. Existing conditions are documented through measurements, photographs and a review of structural and building-service constraints. For new construction, interior requirements should be coordinated with the architecture before walls, openings and service routes are fixed.
Space planning before decoration
Space planning tests furniture layouts, circulation widths, focal points, storage and relationships between activities. A successful plan feels intuitive: doors open comfortably, people move without obstruction and each area has a clear purpose. Several options may be compared before the preferred direction is developed.
Concept, materials and atmosphere
The design concept defines the emotional character of the interior. Reference imagery, material palettes and visualisations communicate colour, texture, contrast and mood. Materials should be assessed for durability, cleaning, local availability, installation method and budget as well as appearance.
Consistency does not mean using one finish everywhere. It means creating a controlled relationship between dominant materials, quieter supporting surfaces and carefully placed moments of contrast.
Lighting and technical coordination
Ambient, task and accent lighting work together to provide flexibility and depth. Switching, electrical points, air-conditioning, plumbing, audio-visual requirements and joinery must be coordinated before construction or fabrication. This avoids visible conflicts and protects important ceiling and wall compositions.
Detailed drawings, procurement and execution
Drawings and schedules communicate dimensions, materials, custom joinery, ceilings, lighting and installation requirements. Procurement planning identifies long-lead items and approval dates. During execution, site reviews, samples and mock-ups help resolve real conditions and maintain the agreed quality.
Final styling and handover
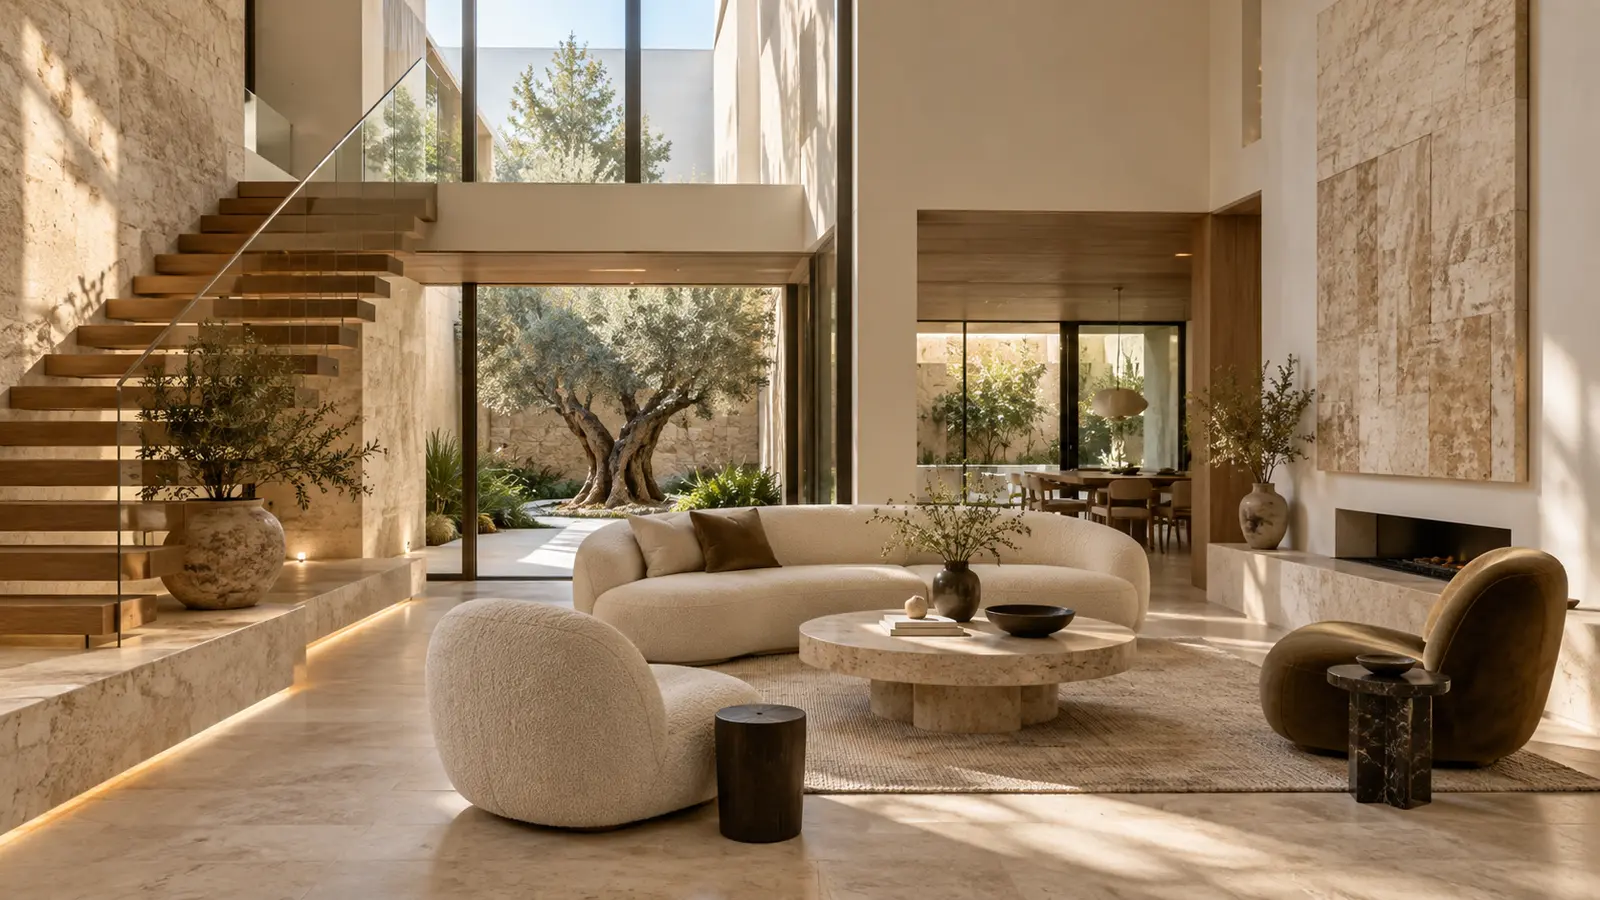
Styling adds the final layer through furniture placement, artwork, objects, textiles and planting. The goal is not to fill every surface, but to strengthen scale, balance and the identity of the people using the space.
Frequently asked questions
Can interior design begin after construction starts?
It can, but late involvement reduces flexibility and may create rework. Beginning during architectural planning allows electrical, lighting, plumbing, ceiling and furniture requirements to be coordinated efficiently.
What information should a client prepare?
Useful starting information includes plans or measurements, photographs, functional priorities, inspiration references, budget expectations and the desired completion timeframe.
Explore our Interior Design service or request a consultation for a residential or commercial interior.
Turn insight into action
Planning your next interior design project?
Share your location, priorities and intended timeline. We will recommend the most useful next step.
Discuss your project