
Design Journal / Architectural Works
How to Plan a Contemporary Home Around Climate, Context and Daily Life
Contemporary home architecture is most successful when it grows from the site and the people who will live there. A memorable façade matters, but it should be the result of good orientation, intelligent planning, proportion and material decisions—not a separate layer applied at the end.
Begin with a lifestyle-led architectural brief
A useful brief describes daily routines instead of only listing rooms. Consider how the household receives guests, prepares food, works, rests, gathers and uses outdoor space. These patterns help an architect organise public, semi-private and private zones while reducing wasted corridors and awkward circulation.
Future needs also matter. Flexible rooms, accessible movement, storage and the possibility of family change can make a home more useful for longer. Early clarity gives the design team a stronger basis for comparing options.
Respond to sun, heat and natural ventilation
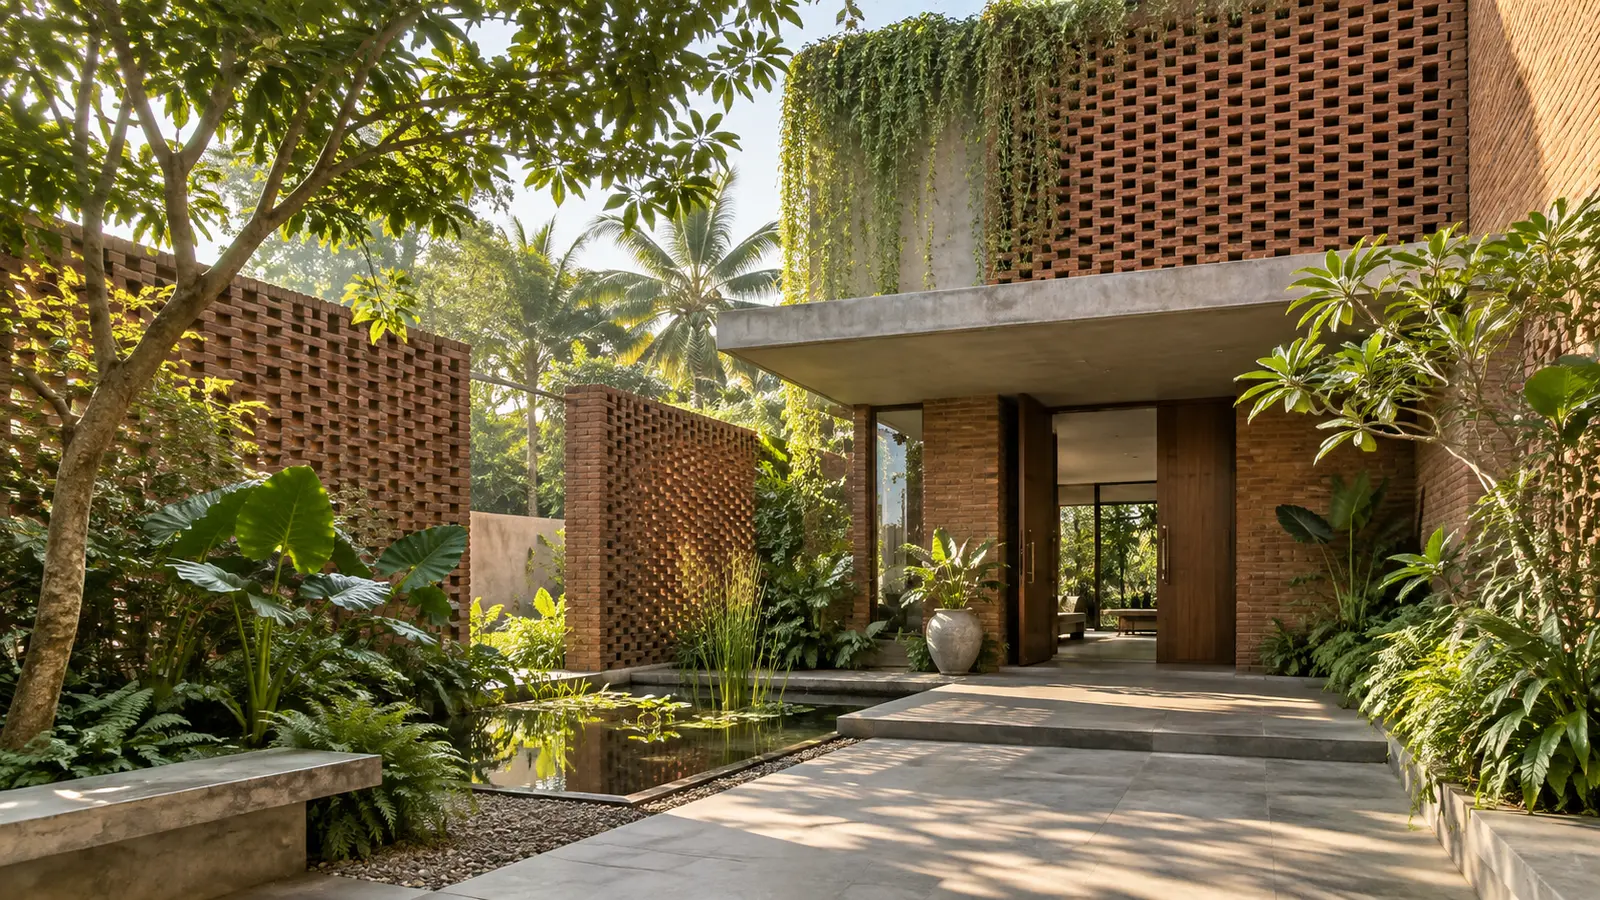
Window size alone does not create good daylight. Orientation, depth, shading and the position of adjacent buildings determine whether an opening brings balanced light or unwanted heat and glare. Recessed glazing, screens, overhangs, courtyards and planting can protect openings while maintaining a strong connection with the outdoors.
Cross-ventilation should be planned through coordinated openings and clear air paths. In suitable seasons, this can improve comfort and reduce dependence on mechanical cooling. Climate-responsive architecture treats shade, breeze and landscape as part of the spatial concept.
Balance privacy with openness
Urban homes often need to feel open without exposing everyday life to the street or neighbouring properties. Layered entrances, framed views, internal courtyards, level changes and carefully positioned screens can create privacy while preserving light and visual depth.
Coordinate architecture, interiors and structure early
A coherent home is developed across disciplines. Column positions, ceiling levels, air-conditioning routes, plumbing, lighting and joinery should support the main architectural idea. Early coordination with interior design prevents avoidable bulkheads, misaligned details and late compromises.
Use budget as a design tool
A realistic budget helps the team decide where investment creates the greatest value. Structure, environmental performance and frequently used spaces usually deserve priority. Regular cost checks during design are more effective than reducing quality after drawings are complete.
Frequently asked questions
When should an architect become involved?
Ideally, before purchasing or finalising a site and before any construction begins. Early architectural advice can reveal planning, access, orientation and cost implications while choices are still flexible.
How long does home design take?
The programme depends on project scale, approvals, decision-making and consultant coordination. A clear brief and timely feedback make the process more predictable, but sufficient time should be allowed for options, technical development and documentation.
Explore Shapes Design Studio’s Architectural Works, review our selected projects, or start an architectural consultation.
Turn insight into action
Planning your next architectural works project?
Share your location, priorities and intended timeline. We will recommend the most useful next step.
Discuss your project